Skip Main Navigation

1 Bedroom Floorplans


A1

Slide 1
Galley style kitchen with wood-inspired flooring, black cabinets, white countertops, and stainless steel appliances
Kitchen with black cabinets, stainless steel appliances, and a gray tile backsplash
Kitchen breakfast bar with black cabinets, stainless steel dishwasher and sink, and decorative pendant lighting above
Living area with wood-inspired flooring, white walls and trim, a ceiling fan, and a patio door flanked by windows with blinds
Open living areas with wood finish flooring throughout
View of the entry door and kitchen from the living room
Living area with patio door, windows with blinds, and a ceiling fan
Bedroom with wood-inspired flooring, a window with blinds, and a ceiling fan overhead
Bedroom with wood-inspired flooring, white walls and trim, and a ceiling fan with a door to the bathroom
Linen closet in the bathroom with a gray door and white wire shelving
Shower/bath combo surrounded by gray and white tile with a black faucet and shower head
Bathroom vanity with black cabinets and drawers, white countertop, sink with a black faucet, and a mirror with lighting above
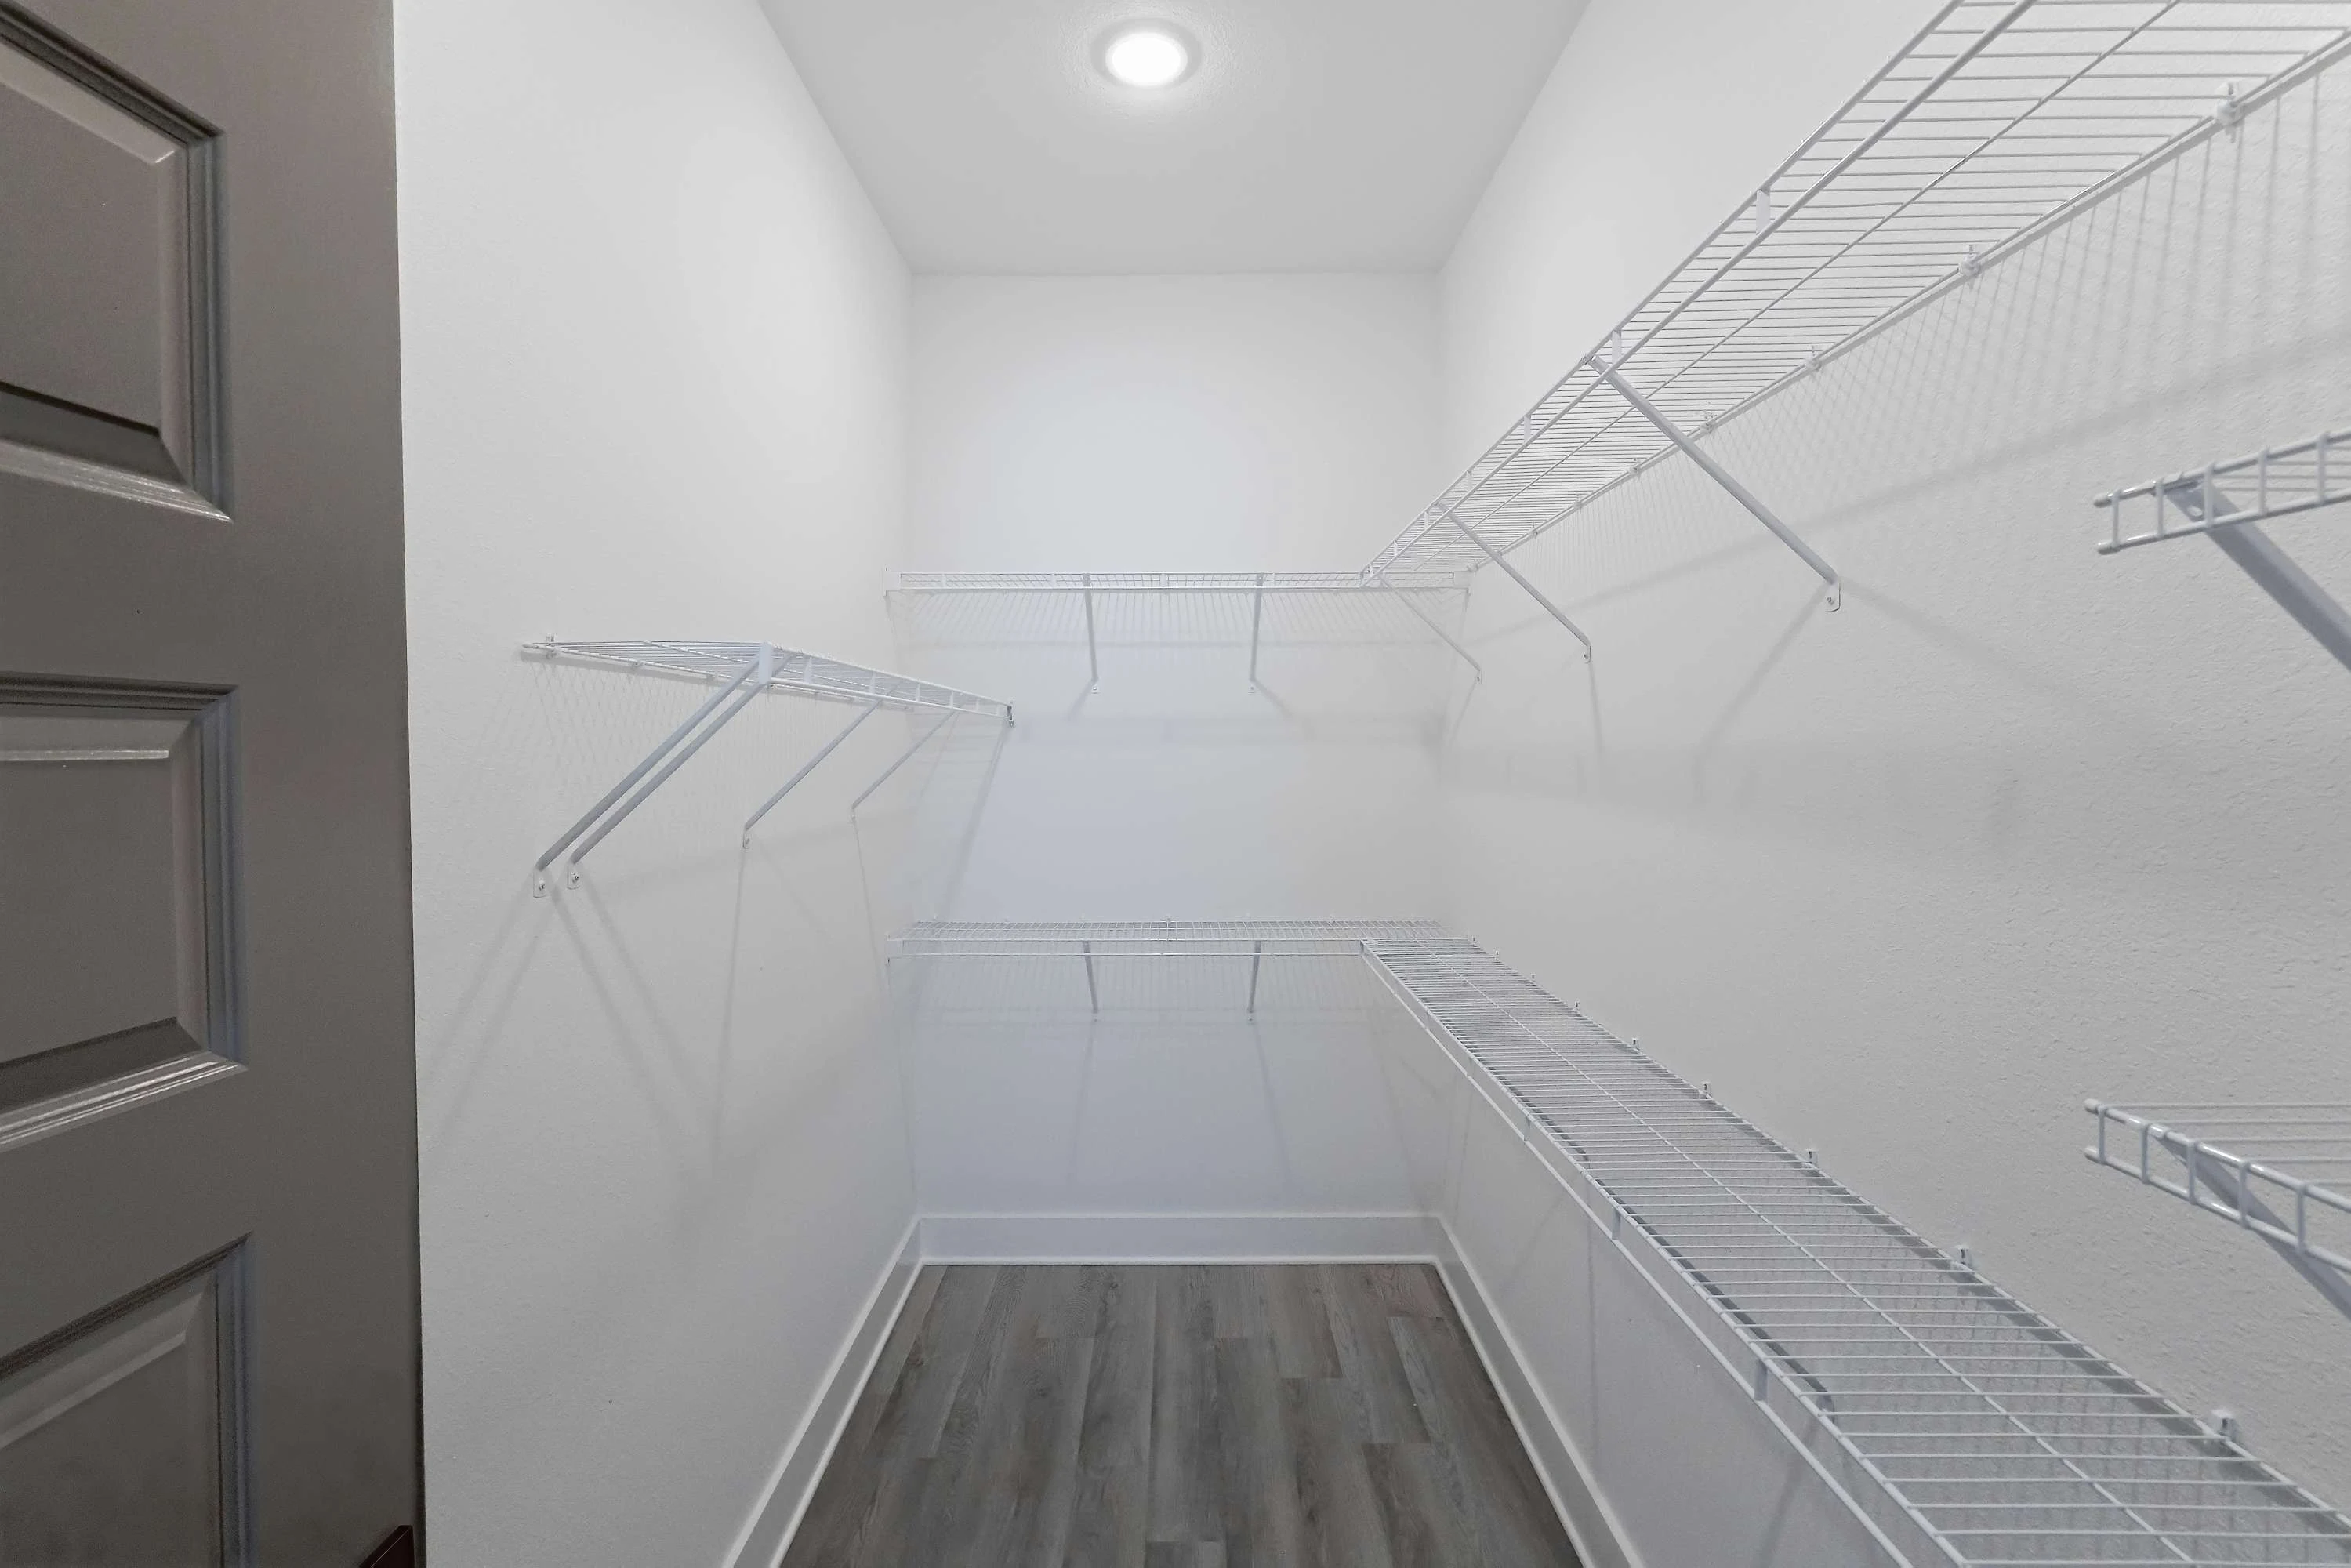
Walk-in closet with wood-inspired flooring and white wire shelving throughout
Washer and dryer with a shelf above in a closet
Covered outdoor patio with an outdoor sconce and door to the interior living space
Floorplan Diagram

A3

Slide 1
Fully equipped kitchen with designer finishes and wood finish flooring
Kitchen with black cabinets, stainless steel appliances, a gray tile backsplash, and white countertops
Kitchen breakfast bar with black cabinets, stainless steel dishwasher and sink, and decorative pendant lighting overhead
Living area with wood-inspired flooring, patio doors with blinds, and a ceiling fan
Living area with wood-inspired flooring, white walls and trim, and a ceiling fan
Living area with view of the kitchen over the breakfast bar with wood-inspired flooring throughout
Bedroom with wood-inspired flooring, white walls and trim, and doors to the walk-in closet and the bathroom
Bedroom with wood-inspired flooring, a window with blinds, and a ceiling fan overhead
Shower/bath combo with white and gray tile surrounding in the bathroom
Bathroom vanity with black cabinets and drawers, white countertops, sink, mirror, and lighting above
Walk-in closet with built-in white shelving throughout
Laundry closet with washer, dryer, and shelving above
Covered outdoor patio with a black metal railing
Covered outdoor patio with a black metal railing and outdoor lighting
Floorplan Diagram

A5

Slide 1
Apartment entry way with wood-inspired flooring, gray doors, white trim, white walls, and a built in bench and cabinets
Entry way with a bench and hooks above with a closet with built in shelving
Living area with wood-inspired flooring, a window with blinds, and a ceiling fan overhead
Living area with view of the entry door and kitchen and wood-inspired flooring throughout
Kitchen with black cabinets, white countertops, stainless steel appliance, and recessed lighting overhead
Fully equipped kitchen with black shaker style cabinetry and gold hardware
Bedroom with wood-inspired flooring, white walls and trim, a window with blinds, and ceiling fan overhead
Bedroom with wood-inspired flooring and a doorway to the walk-in closet
Bathroom vanity with black cabinets and drawers, white countertops, sink, mirror, and lighting above
Linen closet in the hallway near the bathroom with a gray door and built in shelving
Shower/bath combo surrounded by white and gray tile near the toilet and towel rack
Walk-in closet with built in white wire shelving and wood-inspired flooring
Laundry closet parallel to the kitchen with a washer, dryer, and shelf above
Floorplan Diagram

A2 + Den

Slide 1
Apartment entry door open to the living area with wood-inspired flooring, white walls, and gray doors throughout
Living room with wood-inspired flooring, large window with blinds, a ceiling fan, and a breakfast bar overlooking the kitchen
Apartment entry door open to the living room with wood-inspired flooring
Breezeway from the front entryway to the bathroom with wood-inspired flooring and white walls and trim
Breezeway between the living area and bathroom with wood-inspired flooring and entrance to the kitchen
Galley style kitchen with designer backsplash, black shaker style cabinetry, and stainless steel appliances
Kitchen with black cabinets, white countertops, stainless steel appliances, and tile backsplash
Galley style kitchen with black cabinets, white countertops, and stainless steel appliances with recessed lighting overhead
Dining area next to the kitchen with wood-inspired flooring, white walls and trim, a window with blinds, and a patio door
Dining area with wood-inspired flooring, window with blinds, and a patio door
Bedroom with wood-inspired flooring, a window with blinds, and a ceiling fan
Bedroom with wood-inspired flooring, a door to the bathroom and closet, and a ceiling fan overhead
Bathroom with back cabinets and drawers, white countertop with sink and faucet, and a mirror with lighting overhead
Shower/bath combo with a black faucet and shower head
Walk-in closet with built in white shelving throughout near the shower/bath combo in the bathroom
Laundry room with washer, dryer, and shelving above
Covered outdoor living space with a black metal railing and an outdoor sconce
Floorplan Diagram

A2E

Slide 1
Diagram for floorplan A2E at Linz Luxury Living Apartments
Floorplan Diagram

A4-ALT

Slide 1
Kitchen with wood-inspired flooring, black cabinets, and an island with pendant lighting overhead
Kitchen with black cabinets, wood-inspired flooring, and stainless steel appliances
Corner kitchen with a center island overlooking into the living room
Kitchen island with a stainless steel sink and dishwasher, white countertop, and pendant lighting above
Pantry closet with a gray door and built in white shelving
Living area with wood-inspired flooring, large windows with blinds, and a ceiling fan
Living area with wood-inspired flooring, windows with blinds, and a ceiling fan
Living area with view of the kitchen over the island and wood-inspired flooring throughout
Bedroom with wood-inspired flooring, white walls, white trim, window with blinds, and a ceiling fan
Bedroom with a window with blinds and a ceiling fan
Bedroom with wood-inspired flooring and doors to the closet and the bathroom
Shower/bath combo surrounded by gray and white tile next to the linen closet with a gray door and built in shelving
Bathroom vanity with black cabinets and drawers and a mirror with lighting above
Walk-in closet with built in shelving throughout and recessed lighting overhead
Laundry closet with two gray doors, washer, dryer, and a shelf
Floorplan Diagram