




Linz Luxury Living Apartments Photos & Amenities
23050 Morton Ranch Rd, Katy, TX 77449
Overview Video
* Available for select units
Amenities
- 24 Hour Access Package Lockers with Refrigerator for Deliveries
- 24-Hour Emergency Maintenance
- Amenify On-Demand Home Services
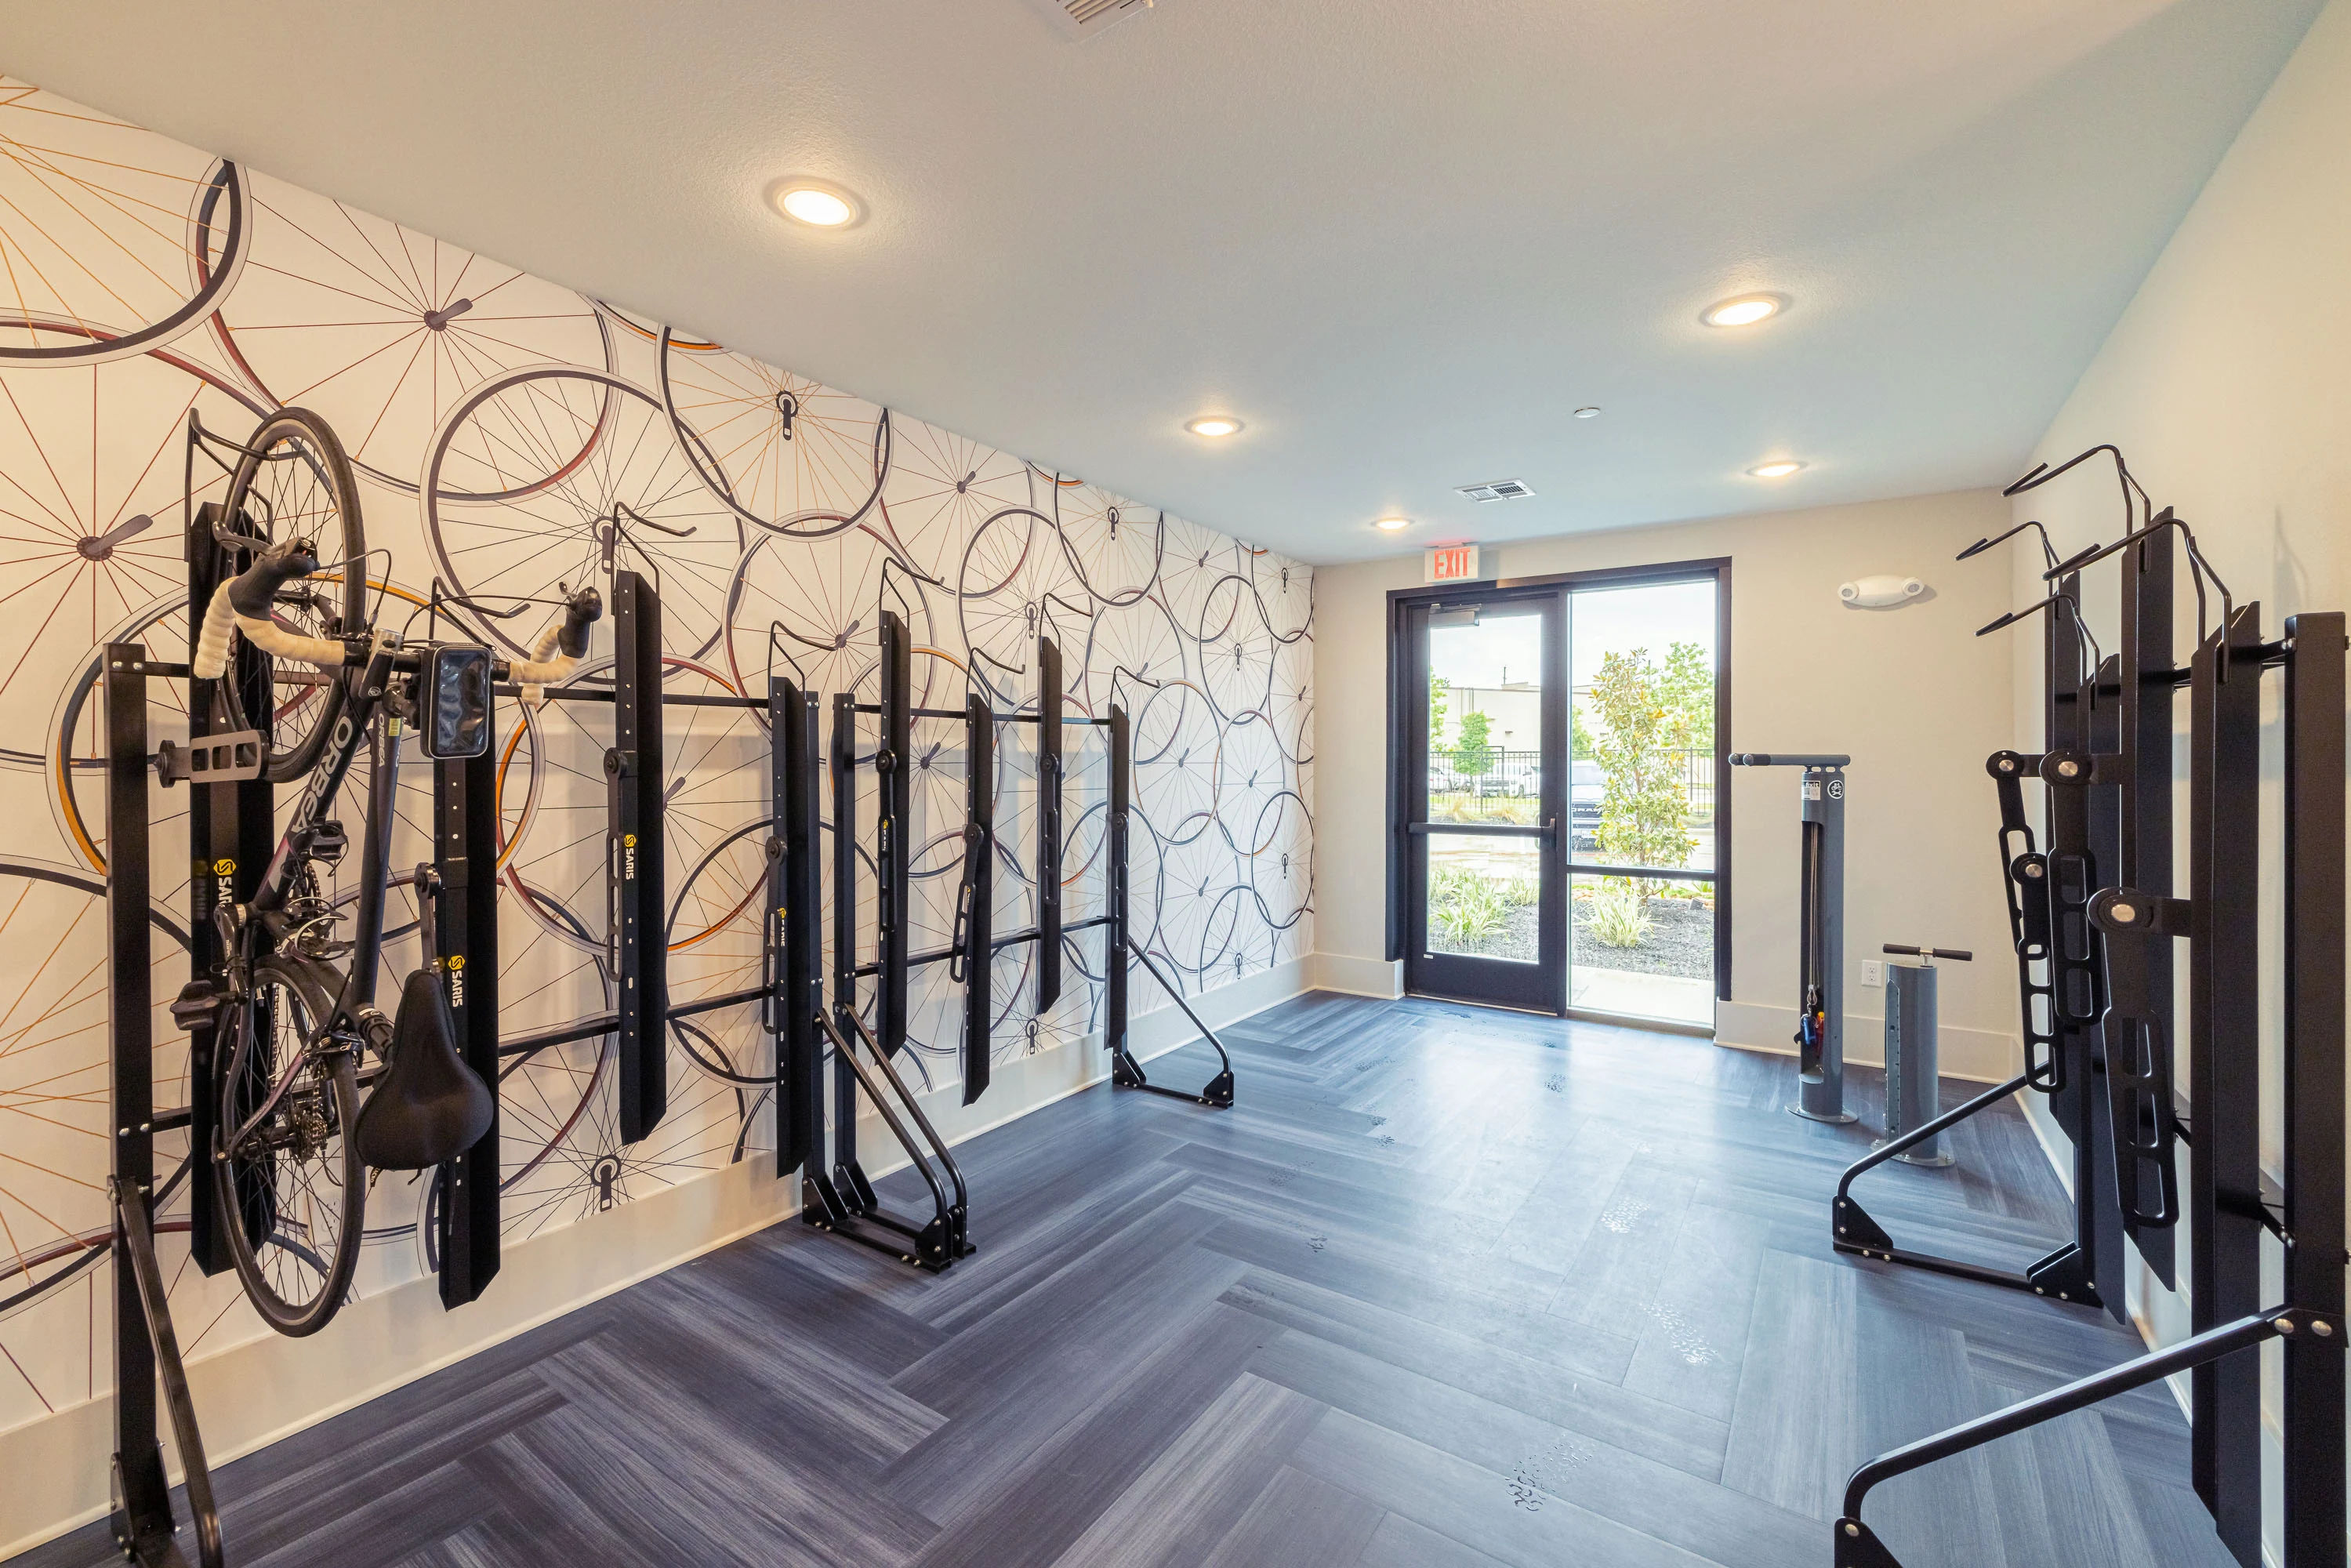
- Bike Repair & Storage
- Car Care Center
- Conference Room
- Controlled Access
- Convenient Mailrooms in Each Building
- Cyber Lounge
- Dog Park
- EV Charging
- Elevator Access in Each Building
- Golf Simulator
- Gourmet Coffee & Hot Tea Lounge
- Indoor Trash Chutes in Each Building
- Movie Theater
- Off-Street Parking
- On-Site Maintenance
- On-Site Management Team
- One Guest Lounge & Two Guest Suites
- Online Rent Payment & Maintenance Requests
- Outdoor Games and Grill Stations
- Pet Wash
- Pet Waste Stations
- Relaxing Salt-Water Pool with Wi-Fi & Sun Shelf
- Resident Events
- Resident Parking
- Smoke-Free Community
- Social Lounge with Gaming & TV
- Two-Story Fitness Center with Cardio, Resistance, & Free Weights
- Yoga Room


Floorplans
Current Special
Video Available
| Floorplan | Price | Bed | Bath | square feet | Availability | |
|---|---|---|---|---|---|---|
| A1 | PRICES AS LOW AS $1,429 | 1 | 1 | 684to752 | Available on June 15, 2026 | See Floorplan |
| A5 | PRICES AS LOW AS $1,429 | 1 | 1 | 861 | Only 1 Vacant Apartment Left! | See Floorplan |
| A3 | PRICES AS LOW AS $1,579 | 1 | 1 | 815 | Available on June 22, 2026 | See Floorplan |
| A2 + Den | PRICES AS LOW AS Previous Price$1,684 Special Price$1,534 | 1 | 1 | 1005 | Available on June 28, 2026 | See Floorplan |
| B1 | PRICES AS LOW AS Previous Price$1,799 Special Price$1,799 | 2 | 2 | 1149to1219 | Available | See Floorplan |
| B2 | PRICES AS LOW AS Previous Price$1,957 Special Price$1,899 | 2 | 2 | 1294to1459 | Available | See Floorplan |
| B11 | PRICES AS LOW AS Previous Price$2,029 Special Price$1,899 | 2 | 2 | 1246 | Only 1 Vacant Apartment Left! | See Floorplan |
| C1 | PRICES AS LOW AS $2,559 | 3 | 2 | 1535 | Available on June 22, 2026 | See Floorplan |
| A2E | PRICES AS LOW AS $1,599 | 1 | 1 | 852 | Sign Waitlist | See Floorplan |
| A4-ALT | PRICES AS LOW AS $1,789 | 1 | 1 | 1060 | Sign Waitlist | See Floorplan |
Utilities Paid By Resident
- Cable
- Electricity
- Internet
- Pest Control
- Sewer
- Trash
- Water
Pets
✓ Two pet max per apartment.
Community Description
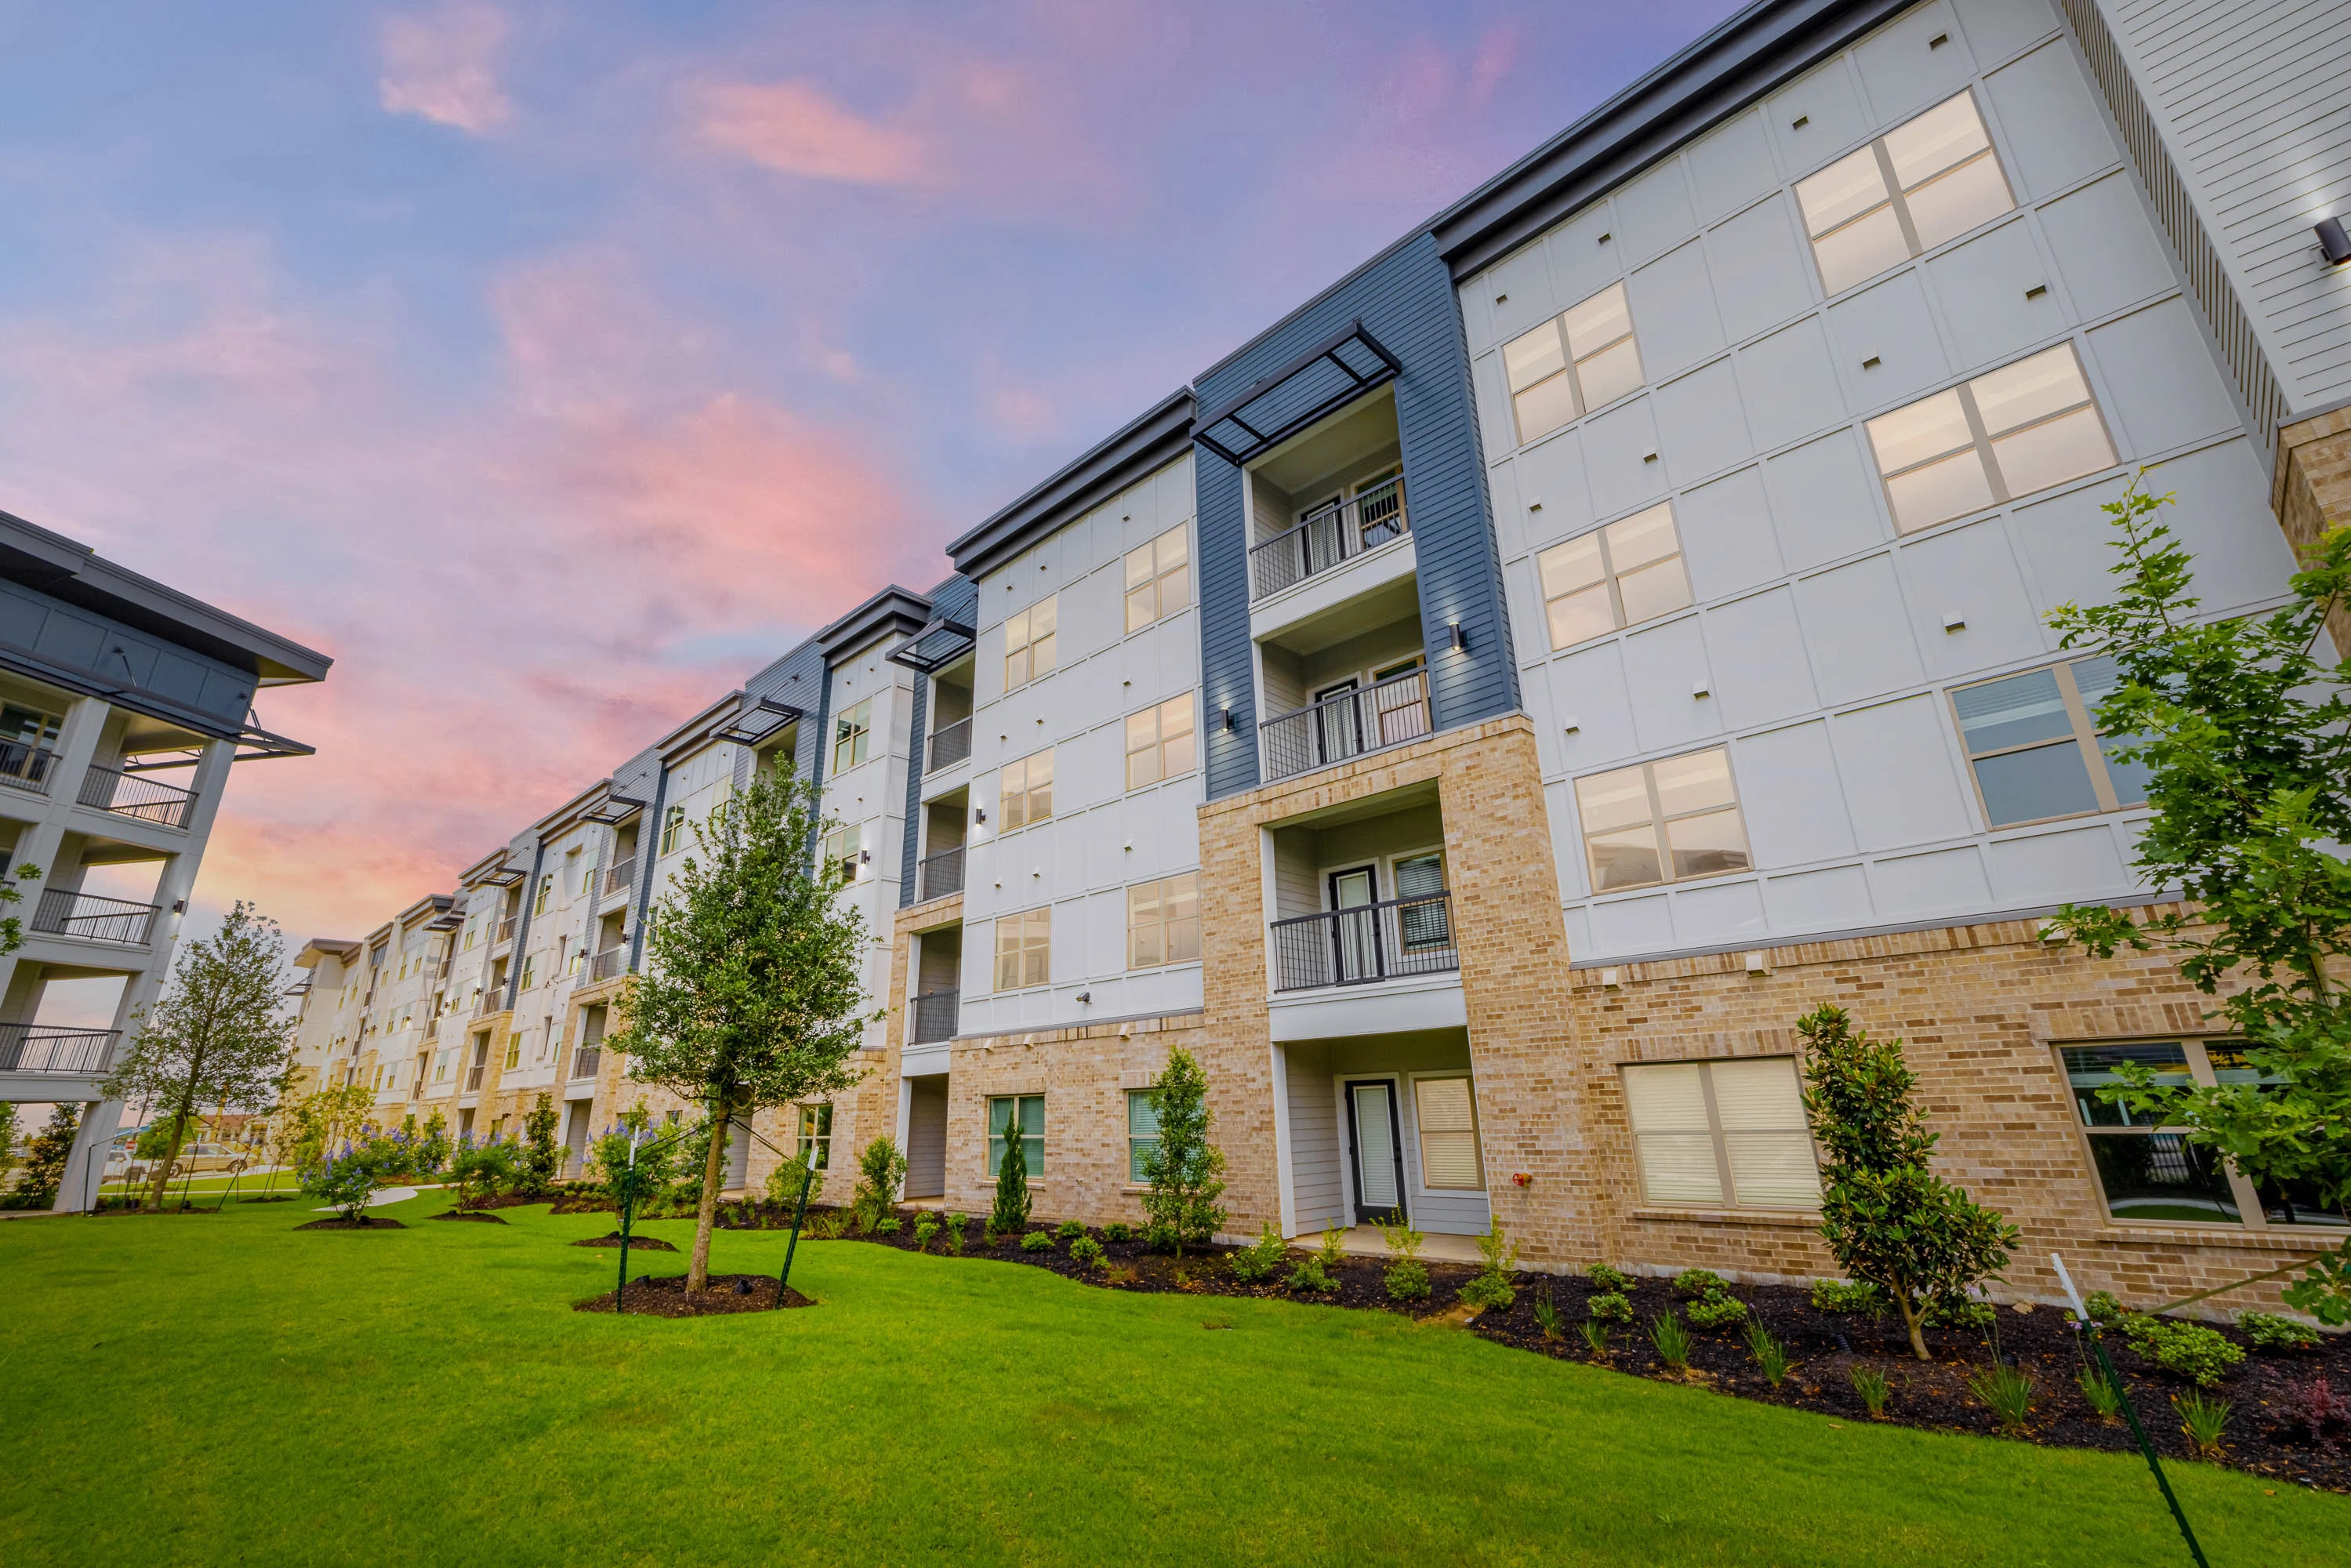
Welcome to Linz Luxury Living Apartments located in Katy, Texas!
We’re proud to offer luxury one, two, and three bedroom apartments with a variety of modern interior finishes. Beyond your apartment, you’ll find unparalleled resort-style amenities for you to take advantage of, including a saltwater pool with a sundeck, Wi-Fi, and sun shelf, two-story fitness center with yoga room, pet park and pet spa, cyber lounge, golf simulator, gourmet coffee and hot tea lounge, social lounge with gaming and TVs, car care center, and so much more!
Linz Luxury Living Apartments offers residents a prime location. Nearby, you’ll enjoy several shopping, dining, and entertainment options, including LaCenterra at Cinco Ranch, Katy Mills Mall, Starbucks, MOD Pizza, Cinemark 19 and XD, Typhoon Texas Waterpark, Dig World, and Katy Park! Our community also has convenient access to I-10 and TX-99/Grand Parkway, providing a quick commute throughout the area!
We are a pet-friendly community. Come home to Linz Luxury Living Apartments today!
Local Katy ISD Schools
- Leonard Elementary
- Stockdick Jr. High
- Paetow High
Explore the Area
No results found.
Other Communities Nearby Managed by Davis Development


Email Community
Fields marked with * are required.
Calculate Your Commute
Enter a work address to see commute times from Linz Luxury Living Apartments.
